Coverage Planned
Device positions are designed around visibility, risks and blind spots.
Security Systems Design
Bespoke CCTV, intruder alarm, access control and intercom system designs created for real-world installation, compliance and long-term reliability.
We design security systems that work on paper and on site. Every design is engineered with coverage, cabling, infrastructure and future expansion in mind.
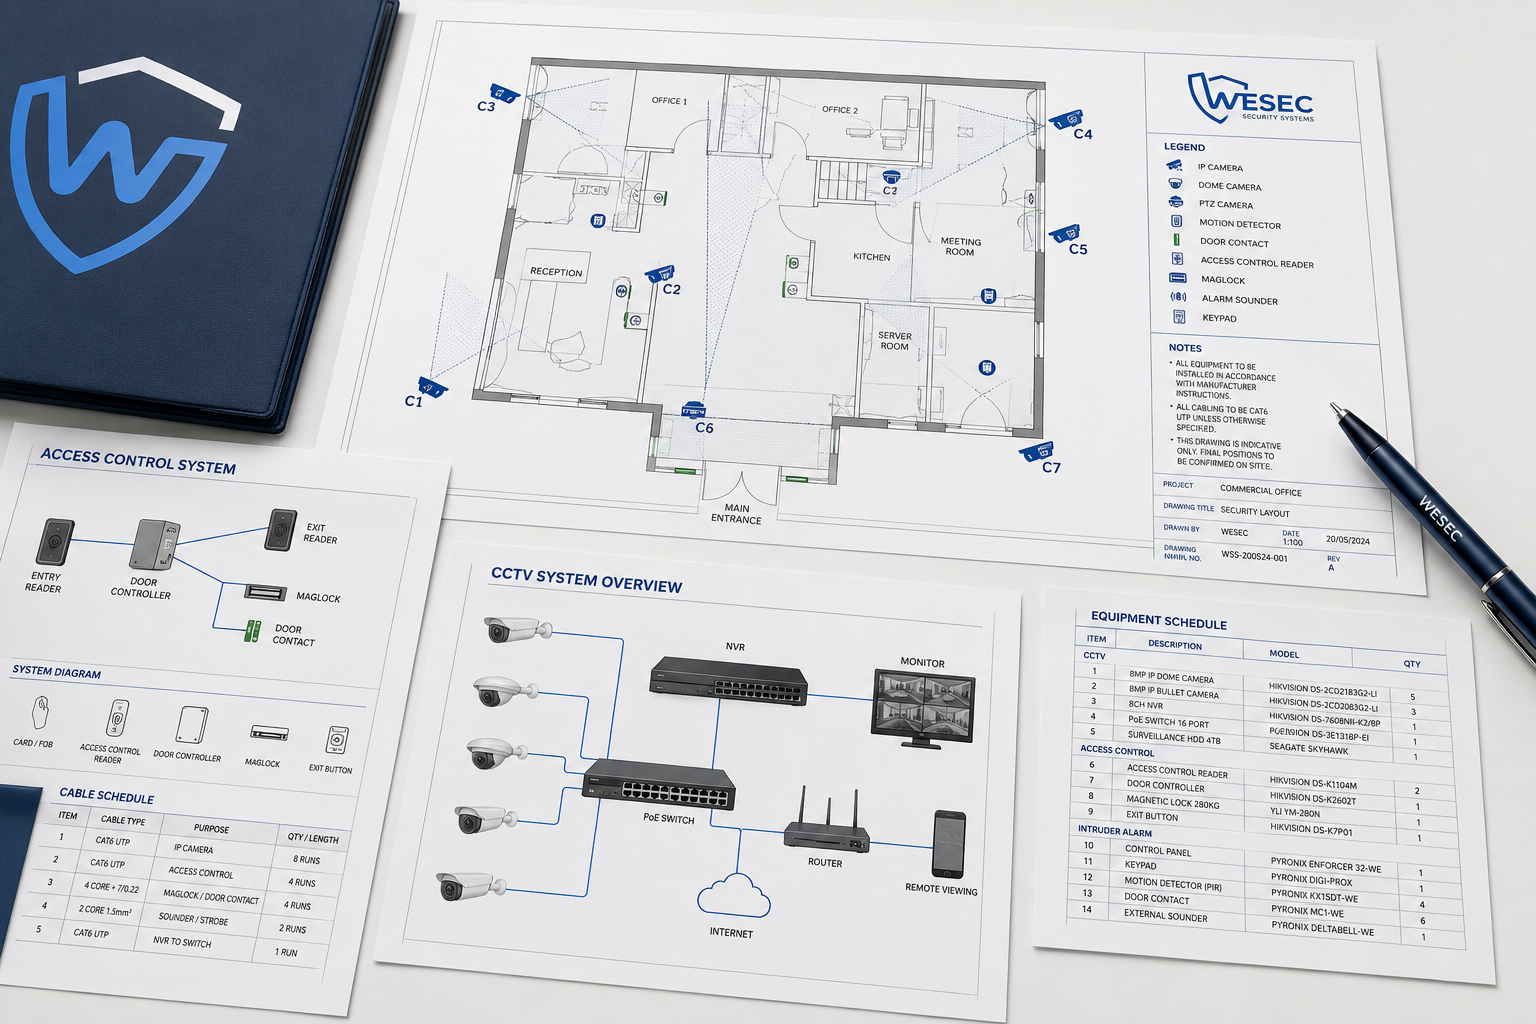
Security systems design is more than deciding where to place cameras or detectors. A proper design considers how a system will operate, how it will be installed and how it will perform over time.
Every building presents different risks, constraints and operational requirements. A professional design accounts for coverage, blind spots, cabling routes, power availability, network infrastructure, compliance and future expansion before installation begins.
The result is a system that works as intended, installs smoothly and avoids costly changes or compromises on site.
Device positions are designed around visibility, risks and blind spots.
Cabling, power, network requirements and system capacity are planned in advance.
Drawings and specifications are created to support efficient real-world installation.
More Than Device Placement
More than placing devices on a plan.
Core Security Disciplines
We provide independent, professional design services across all core security disciplines. Each system is designed individually and, where required, engineered to work together as a complete security solution.
Camera placement, coverage angles, lens selection, lighting conditions and recording strategy are carefully planned to ensure usable, evidential footage rather than simple camera coverage.
Designs also account for blind spots, environmental conditions, infrastructure requirements and future expansion.
Intruder alarm designs focus on correct detector selection, zoning, entry and exit routes and system logic to minimise false alarms and maximise reliability.
Each design is tailored to the building layout, operational use and identified risk profile.
Access control designs define door schedules, access permissions, fail-safe operation, emergency release requirements and system integration.
Consideration is given to daily operation, compliance and long-term system management.
Intercom systems are designed for clear communication, correct device positioning and reliable call routing.
Designs take into account visibility, accessibility, building layout and integration with access control where required.
Design Deliverables
A professional security design should give installers, clients and project stakeholders clear information they can actually work from. The exact documentation depends on the project, but may include the following.
Clear plans showing the overall system arrangement across the property.
Defined positions for cameras, detectors, readers, panels and other equipment.
Visual indication of camera views, protected areas and intended detection coverage.
Planned cable paths and containment requirements to support practical installation.
Structured lists of devices, quantities, references and key equipment requirements.
Infrastructure needs for data, power supplies, PoE, local equipment and communications.
How the system components connect, communicate and operate together.
Practical guidance covering mounting, coordination, access and site-specific considerations.
Performance, operational and technical requirements for the proposed system.
Practical Design
Good design removes uncertainty before installation begins.
Our security system designs are created with installation in mind. They are not generic layouts or theoretical plans, but practical designs based on real-world site conditions and installation experience.
Each design considers how the system will actually be built, including cable routing, containment, power availability, network infrastructure, equipment locations and access for maintenance.
By addressing these details at the design stage, we reduce on-site questions, avoid costly changes during installation and ensure the system can be installed efficiently and correctly.
The result is a design that installers can work from with confidence — not one that needs to be reinterpreted on site.
Routing and containment are considered before work begins.
Equipment positions and requirements are defined clearly.
Potential installation issues are resolved during design.
Visual Design Example
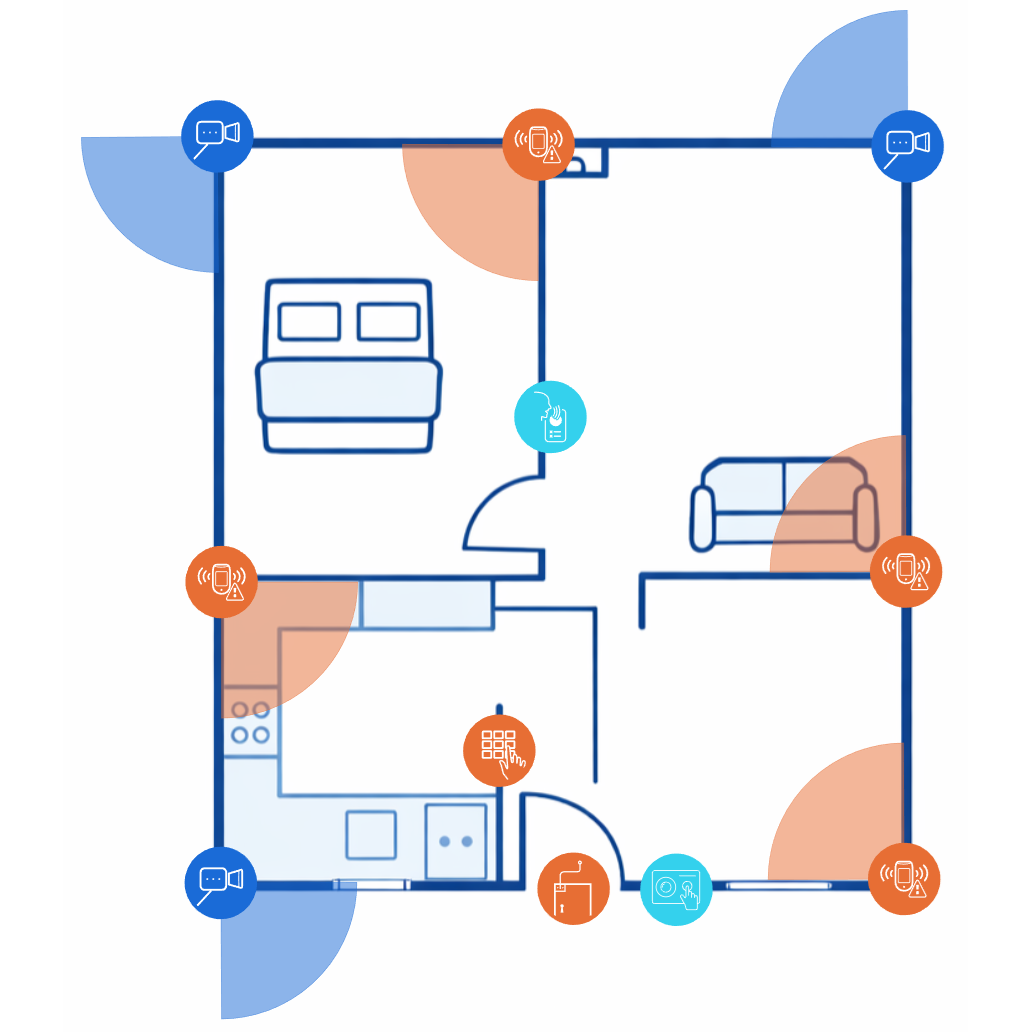
This example layout demonstrates how a security system design clearly communicates device placement, coverage intent and detection strategy within a building.
While simplified for illustration purposes, this type of drawing helps visualise CCTV camera coverage and intruder alarm detection zones before installation begins.
Final security system designs are produced to suit the specific site, risk assessment and installation requirements, with full technical documentation provided where required.
Shows how cameras and detectors protect key areas.
Defines where equipment should be installed.
Reduces uncertainty before engineers arrive on site.
Designed Around Your Project
Our design service supports residential, commercial and construction projects of different sizes. Whether you are planning a new system, coordinating a refurbishment or preparing an installation package, the design is developed around the site and the people delivering it.
Clear designs for new residential systems, rental properties, extensions and security upgrades.
Coordinated designs for staff areas, entrances, shared spaces, receptions and controlled zones.
Security planning for customer areas, tills, stockrooms, entrances and staff-only locations.
Practical layouts for yards, loading areas, storage zones, machinery areas and large perimeters.
Multi-user designs covering communal entrances, circulation spaces, car parks and managed access.
Security designs coordinated with building works, containment, power, data and architectural layouts.
Installation-ready layouts, equipment requirements and coordination information for tendering and delivery.
Professional security input for design coordination, specifications, drawings and project planning.
From Information to Installation
A clear, structured process ensures every design is based on the site, security objectives and real installation requirements.
We review site drawings, building layouts, operational requirements and security objectives. Where required, site surveys or additional information are gathered to inform the design.
We assess vulnerable areas, coverage requirements, detection strategy and operational risks to ensure the system is appropriate for the environment and usage.
Devices, system architecture, cabling routes, infrastructure and integration requirements are defined to create a practical, installation-ready design.
Clear design documentation is produced and reviewed, providing installers and stakeholders with accurate, professional information to deliver the system as intended.
Engineering Experience
WESEC combines practical engineering experience with professional system planning. Every design is developed with installation, operation and long-term reliability in mind.
Design decisions are based on real security and installation experience.
Layouts, routes and equipment positions are planned for practical delivery on site.
Products are selected around the project requirements rather than one fixed manufacturer.
Systems are planned for current needs while allowing sensible future expansion.
CCTV, alarms, access control and intercoms can be coordinated as one complete solution.
We remain available to clarify the design and support the installation process.
Design Questions
Answers to common questions about surveys, drawings, design deliverables, integrated systems and the information needed to begin.
Yes. WESEC can provide an independent design package for your chosen installer, electrical contractor, construction team or tender process. Installation by WESEC is available but is not required.
Yes. We can work from architectural floor plans, reflected ceiling plans, elevations, site layouts and other available project drawings. For existing buildings, we may also recommend a site survey to confirm conditions that are not shown on the plans.
Yes. A site survey can be carried out to assess the building layout, vulnerable areas, existing equipment, infrastructure, cable routes, power and network availability before the design is produced.
Yes. We can review an existing CCTV, intruder alarm, access control or intercom system and redesign it to address poor coverage, outdated equipment, operational problems, expansion requirements or changes to the building.
Useful starting information includes site or architectural drawings, the type of systems required, known security concerns, operational requirements, existing equipment details and any preferred standards, manufacturers or project constraints. We can help identify missing information during the initial consultation.
Yes. Depending on the project scope, the design package can include equipment schedules, device quantities, technical requirements, system architecture, installation notes and performance specifications.
Yes. Multiple systems can be designed and coordinated as one integrated security solution. This helps align device locations, infrastructure, access requirements, network capacity and system operation across the project.
Timescales depend on the size of the site, number of systems, quality of the available information and level of documentation required. A small design may be completed relatively quickly, while larger or integrated projects require additional survey, coordination and review time. We confirm the expected programme before work begins.
Start Your Design
Send us your drawings, requirements or existing system information. WESEC will help you develop a practical, installation-ready security design.